

Save
Ask
Tour
Hide
$9,700
37 Days On Site
1 Pearl StMarblehead, MA 01945
For Rent|Single Family Residence|Active
4
Beds
4
Total Baths
4
Full Baths
3,522
SqFt
$3
/SqFt
1808
Built
County:
Essex
Save
Ask
Tour
Hide
Mortgage Calculator
Monthly Payment (Est.)
$44Calculator powered by Showcase IDX, a Constellation1 Company. Copyright ©2026 Information is deemed reliable but not guaranteed.
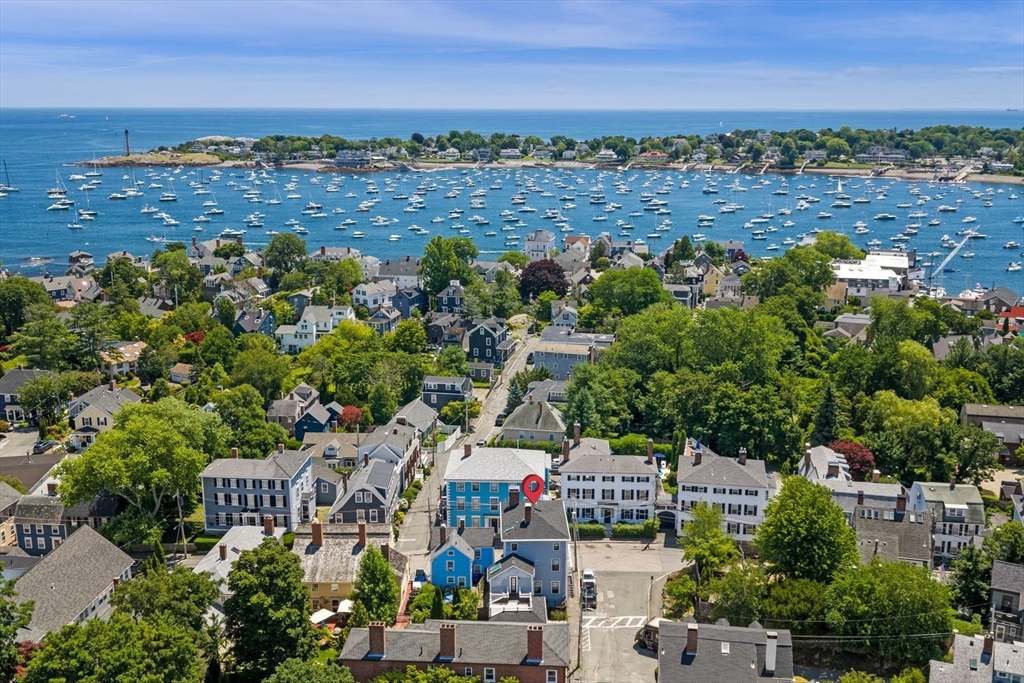
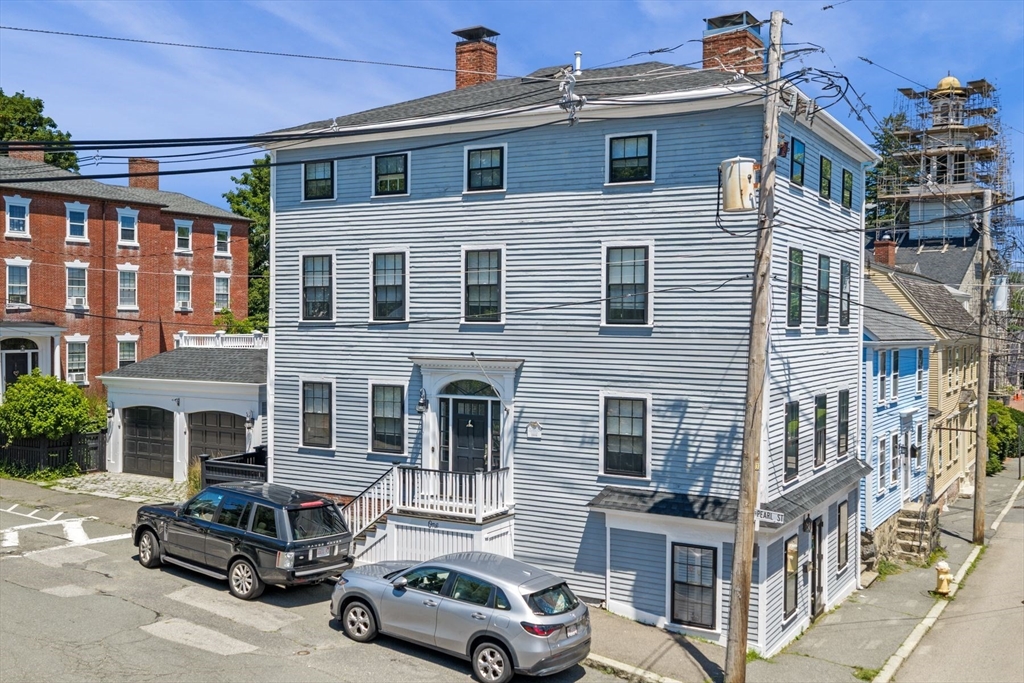
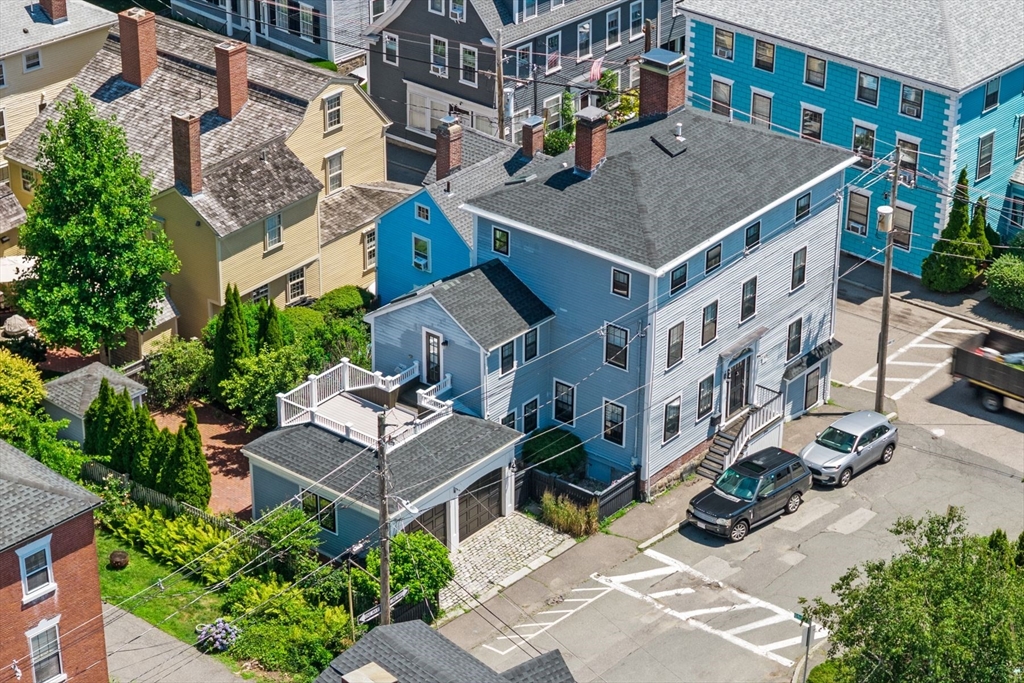
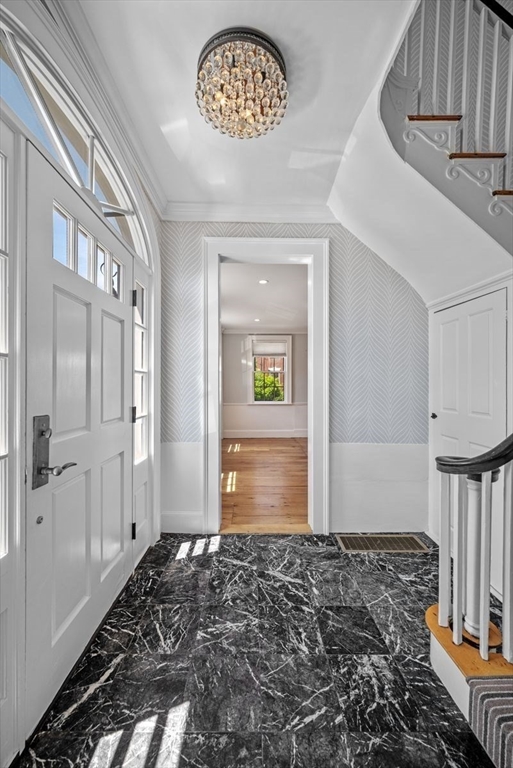
Live in the heart of downtown Marblehead in this elegant single-family home, where historic charm meets modern convenience. Boasting 4 bedrooms, 4 baths, and a rare two-car attached garage, this home offers the perfect combination of space and sophistication. Enjoy multiple outdoor spaces, including a rooftop deck, brick patio, and a beautifully landscaped yard, ideal for relaxing or entertaining. The thoughtfully updated interiors preserve the home’s timeless character while offering all the amenities for today’s lifestyle. Located just steps from Marblehead’s vibrant shops, restaurants, and more, this home is truly one of a kind and a must-see for anyone seeking comfort, style, and convenience.
Save
Ask
Tour
Hide
Listing Snapshot
Price
$9,700
Days On Site
37 Days
Bedrooms
4
Inside Area (SqFt)
3,522 sqft
Total Baths
4
Full Baths
4
Partial Baths
N/A
Lot Size
N/A
Year Built
1808
MLS® Number
73550255
Status
Active
Property Tax
N/A
HOA/Condo/Coop Fees
N/A
Sq Ft Source
N/A
Friends & Family
Recent Activity
| 4 weeks ago | Listing updated with changes from the MLS® | |
| a month ago | Listing first seen on site |
General Features
Disclosures
Some images have been virtually staged.
Garage
Yes
Garage Spaces
2
Parking Spaces
4
Pets
Yes
Property Sub Type
Single Family Residence
SqFt Above
3522
SqFt Total
3522
Interior Features
Cooling
Fireplace
Yes
Fireplaces
2
Heating
Natural GasForced AirHeat Pump
Laundry Features
In Unit
Bathroom 1
Level - First
Bathroom 2
Level - Second
Bathroom 3
Level - Second
Bedroom 2
Level - Third
Bedroom 3
Level - Third
Bedroom 4
Level - Second
Dining Room
Level - First
Family Room
Level - First
Kitchen
Level - First
Living Room
Level - First
Master Bedroom
Level - Second
Save
Ask
Tour
Hide
Exterior Features
Exterior
Rain GuttersStorage
Other Structures
Storage
Patio And Porch
PatioDeck
Community Features
Community Features
ParkGolfOther
MLS Area
Old Town
Listing courtesy of Haley Paster Scimone of Gibson Sotheby's International Realty

The property listing data and information, or the Images, set forth herein were provided to MLS Property Information Network, Inc. from third party sources, including sellers, lessors, landlords, and public records, and were compiled by MLS Property Information Network, Inc. The property listing data and information, and the Images, are for the personal, non-commercial use of consumers having a good faith interest in purchasing, leasing or renting listed properties of the type displayed to them and may not be used for any purpose other than to identify prospective properties which such consumers may have a good faith interest in purchasing, leasing or renting. MLS Property Information Network, Inc. and its subscribers disclaim any and all representations and warranties as to the accuracy of the property listing data and information, or as to the accuracy of any of the Images, set forth herein.
Last checked 2026-08-22 08:04 AM UTC
The property listing data and information, or the Images, set forth herein were provided to MLS Property Information Network, Inc. from third party sources, including sellers, lessors, landlords, and public records, and were compiled by MLS Property Information Network, Inc. The property listing data and information, and the Images, are for the personal, non-commercial use of consumers having a good faith interest in purchasing, leasing or renting listed properties of the type displayed to them and may not be used for any purpose other than to identify prospective properties which such consumers may have a good faith interest in purchasing, leasing or renting. MLS Property Information Network, Inc. and its subscribers disclaim any and all representations and warranties as to the accuracy of the property listing data and information, or as to the accuracy of any of the Images, set forth herein.
Last checked 2026-08-22 08:04 AM UTC
Neighborhood & Commute
Source: Walkscore
Save
Ask
Tour
Hide